

Jag Patel
Broker
$4,290
Available - For Rent
Listing ID: C13636150
1 Bloor Street East , Toronto, M4W 0A8, Toronto
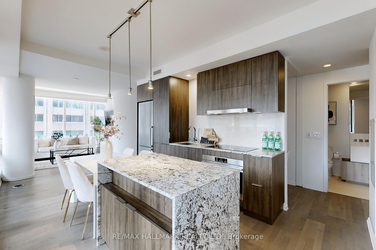
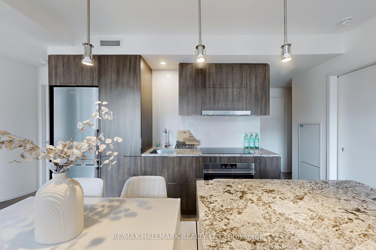
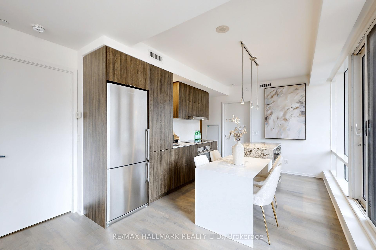
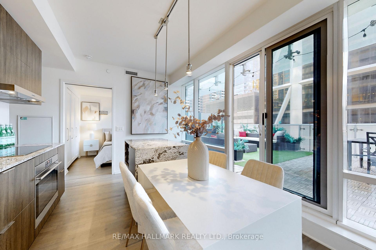
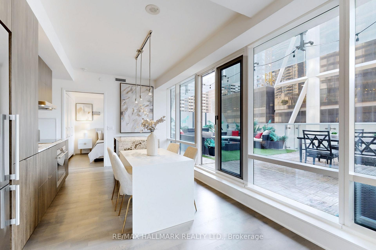
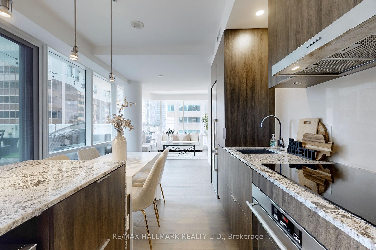
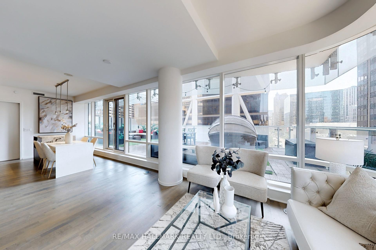
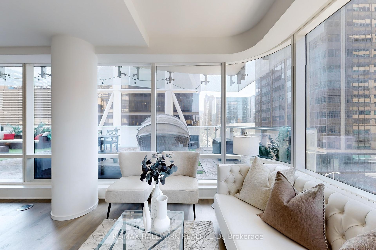
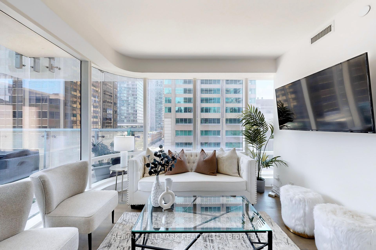
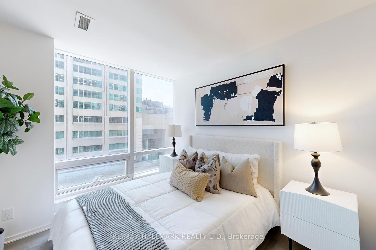
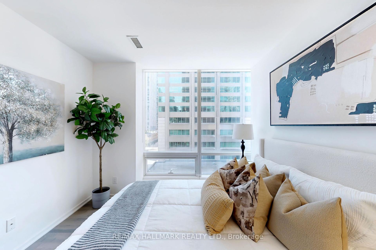
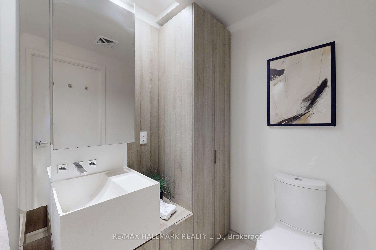
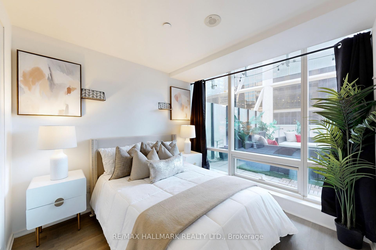
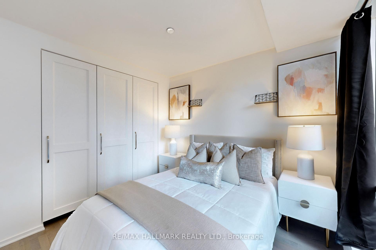
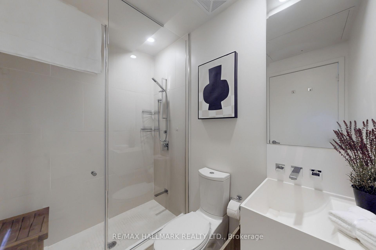
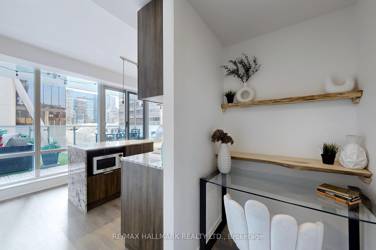
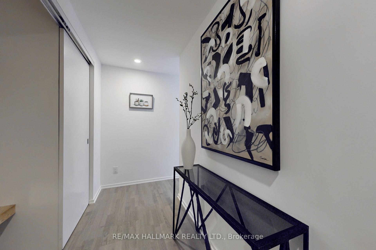
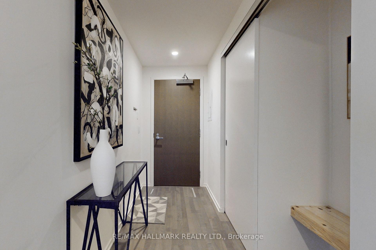
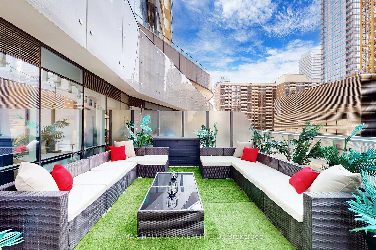
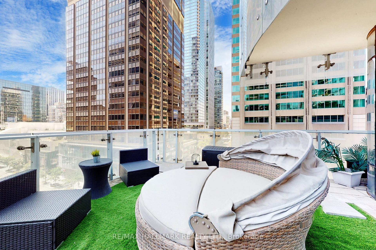
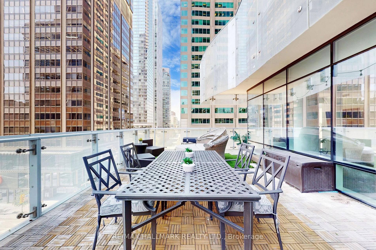
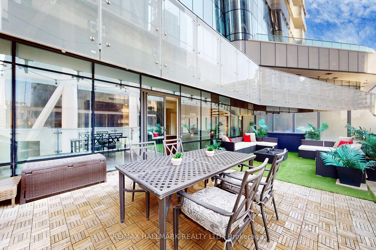
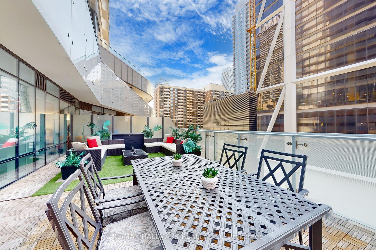
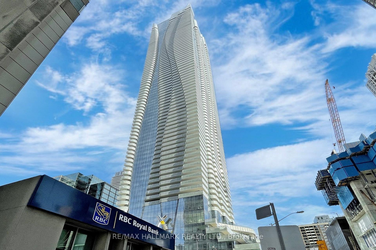
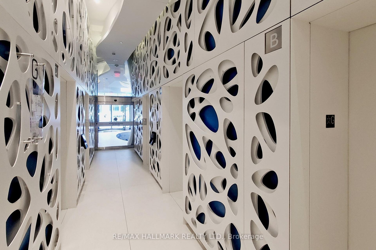
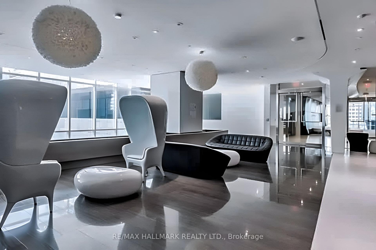

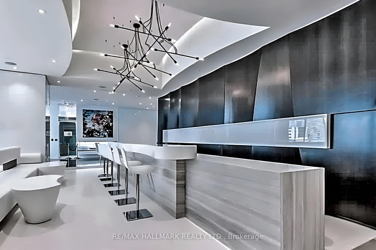
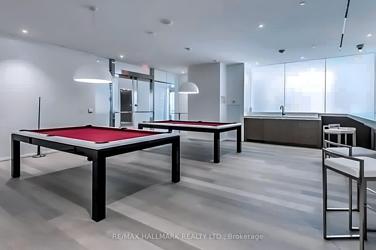
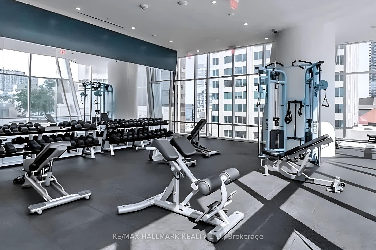
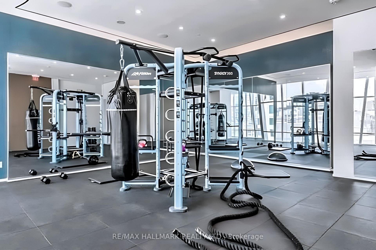
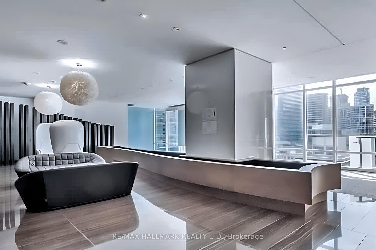
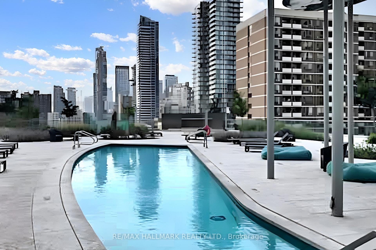
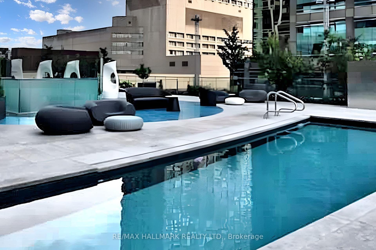
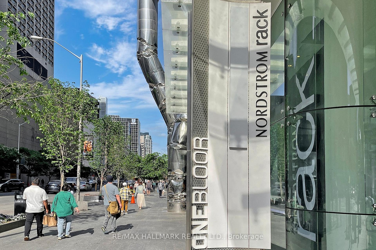
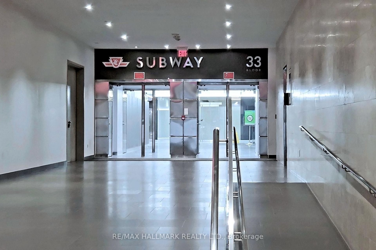
| 2-Bedroom, 2-Bathroom Plus Den Corner Unit In The Heart Of Yorkville's Luxury Shopping District, With Direct Access To 2 Major Subway Lines And Unlimited Casual And Fine Dining Restaurants. This Unit Boasts The Largest Terrace In The Building At 658 Sq.Ft., Perfect For Dining And Entertaining. The Sophisticated Urban Living Style Features An Exquisite Modern Kitchen With Top Of The Line Finishes. The Floor To Ceiling Windows Wrap Around 60 Feet On The North And West Sides, Creating Optimal Sunlight. Enjoy Toronto's Best Condo Amenities, Including A Full-Service Spa, Full Gym, Indoor-Outdoor Pools, And More. Approx. 50,000 Sq.Ft. Of Facilities! This Unit Includes 1 Parking Space And 1 Locker. The Unit Is Partially Furnished On The Terrace, Including Sectional, Coffee Table, And Dining Table. Interior Is Unfurnished. |
| Price | $4,290 |
| Taxes: | $0.00 |
| Occupancy: | Tenant |
| Address: | 1 Bloor Street East , Toronto, M4W 0A8, Toronto |
| Postal Code: | M4W 0A8 |
| Province/State: | Toronto |
| Directions/Cross Streets: | Yonge and Bloor Street |
| Level/Floor | Room | Length(ft) | Width(ft) | Descriptions | |
| Room 1 | Main | Foyer | 14.1 | 4.26 | Double Closet, B/I Closet, Hardwood Floor |
| Room 2 | Main | Kitchen | 14.76 | 10.82 | Modern Kitchen, W/O To Terrace, Hardwood Floor |
| Room 3 | Main | Living Ro | 14.76 | 10.82 | Combined w/Kitchen, W/O To Terrace, Large Window |
| Room 4 | Main | Primary B | 17.06 | 9.51 | 4 Pc Bath, His and Hers Closets, Large Window |
| Room 5 | Main | Bedroom 2 | 9.18 | 9.18 | Overlook Patio, Double Closet, Hardwood Floor |
| Room 6 | Main | Office | 3.94 | 3.28 | B/I Desk, Hardwood Floor |
| Room 7 | Main | Bathroom | 9.51 | 4.92 | 4 Pc Ensuite, Soaking Tub, Tile Floor |
| Room 8 | Main | Bathroom | 8.53 | 4.92 | Tile Floor, Separate Shower |
| Room 9 | Main | Laundry | 4.92 | 8.53 |
| Washroom Type | No. of Pieces | Level |
| Washroom Type 1 | 4 | Main |
| Washroom Type 2 | 3 | Main |
| Washroom Type 3 | 0 | |
| Washroom Type 4 | 0 | |
| Washroom Type 5 | 0 | |
| Washroom Type 6 | 4 | Main |
| Washroom Type 7 | 3 | Main |
| Washroom Type 8 | 0 | |
| Washroom Type 9 | 0 | |
| Washroom Type 10 | 0 | |
| Washroom Type 11 | 4 | Main |
| Washroom Type 12 | 3 | Main |
| Washroom Type 13 | 0 | |
| Washroom Type 14 | 0 | |
| Washroom Type 15 | 0 |
| Total Area: | 0.00 |
| Sprinklers: | Conc |
| Washrooms: | 2 |
| Heat Type: | Forced Air |
| Central Air Conditioning: | Central Air |



| Although the information displayed is believed to be accurate, no warranties or representations are made of any kind. |
| RE/MAX HALLMARK REALTY LTD. |
|
|
Jag Patel
Broker
Dir:
416-671-5246
Bus:
416-289-3000
Fax:
416-289-3008
| Book Showing | Email a Friend |
Jump To:
At a Glance:
| Type: | Com - Condo Apartment |
| Area: | Toronto |
| Municipality: | Toronto C08 |
| Neighbourhood: | Church-Yonge Corridor |
| Style: | Apartment |
| Beds: | 2+1 |
| Baths: | 2 |
| Fireplace: | N |
Locatin Map:

